HVAC Zoning: One System, Different Rooms
Zoning splits one duct system into areas with their own thermostats, using motorized dampers. Done right it solves the two-story problem better than anything else. Done carelessly it strangles airflow and shortens the life of the equipment.
The physics of a two-story Florida house are stubborn: heat rises, the sun beats the roof, and the upstairs runs several degrees warmer than the thermostat floor all summer. One thermostat cannot serve both floors, so the household argues with it. Zoning gives each floor its own vote.
Where zoning earns its cost
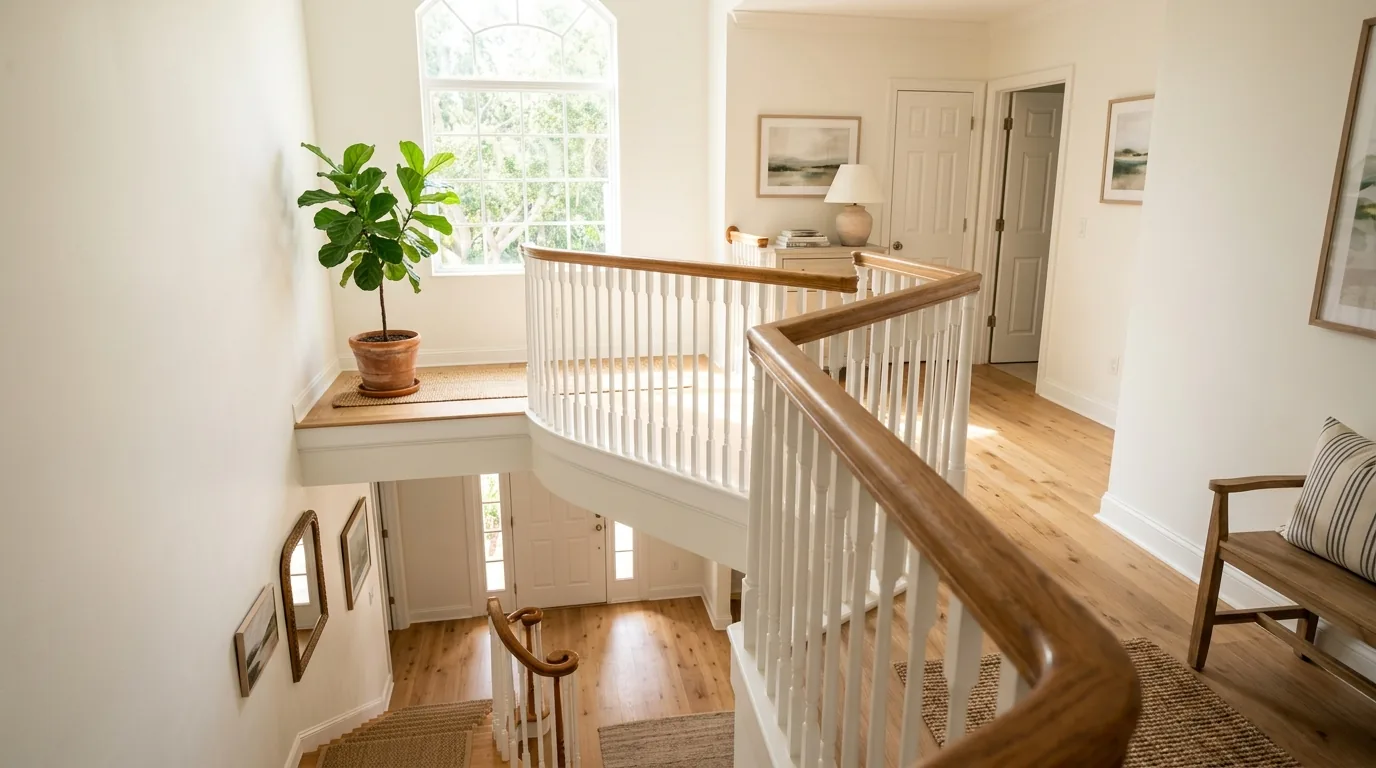
Two-story homes are the clearest case, with the upstairs and downstairs as separate zones. Long single-story houses with a bedroom wing and a living wing benefit for the same reason: the two ends of the house live on different schedules and different sun exposure. Home offices that need daytime comfort while the rest of the house coasts are the third recurring case.
What zoning does not fix is a duct problem wearing a comfort disguise. A room that never cools because its supply run is crushed or undersized needs duct repair, not a damper system layered on top. We check that first, because zoning a broken duct system automates the problem instead of solving it.
Why bad zoning is worse than none
When dampers close, the system still moves air, and that air has to go somewhere. A zoning design that ignores this pushes static pressure up, strains the blower, freezes coils and whistles at the registers. The fix the trade reaches for, a bypass duct that dumps conditioned air back into the return, feeds the system its own cold air and can send it into a freeze. Modern practice is to size zones so no single zone is too small, and to pair zoning with equipment that can turn down.
Which is why zoning and variable-speed equipment belong together. A two-stage or variable system can run gently when only one zone calls, instead of forcing full output through half a duct system.
The mini-split alternative
Sometimes the right answer to a zoning question is a ductless mini-split instead. One problem room, a garage conversion, a lanai: adding an independent head there is often cheaper than retrofitting dampers into an existing duct system, and it adds capacity rather than dividing it. Retrofitting zoning pays off when the whole house divides naturally into areas; the mini-split wins when the problem is one specific space. We quote whichever fits, and we have installed plenty of both.
What a zoning installation involves
A zone control panel, motorized dampers at the trunk or branch level, a thermostat per zone, and configuration so stages, fan speeds and damper positions cooperate. On a retrofit we start from the duct layout, because where the trunks run decides what zone boundaries are physically possible. It is a one-to-two-day job on most homes, and it should always start with a load look at each zone rather than a guess.
Common questions
Does zoning save energy?
It can, but comfort is the main benefit. Savings show up when zones run on different schedules, like an upstairs that only needs full cooling at night. A house where every zone calls together saves little, and we will say so before you buy.
Can any system be zoned?
Physically, most can. Sensibly, zoning wants equipment that can modulate: two-stage or variable-speed. Bolting zones onto an oversized single-stage system tends to produce pressure problems and short cycles. If your equipment is due for replacement soon, zoning is best designed into that project.
How many zones does a typical house need?
Two, in most cases: upstairs and downstairs, or bedroom wing and living wing. More zones mean smaller zones, and small zones are what create airflow trouble. We draw boundaries along how the house is lived in.
Is a hot upstairs always a zoning problem?
No. Sometimes it is duct leakage into the attic, an undersized return upstairs, or insulation that has settled. Zoning is the answer when the ducts check out and the two floors simply need different amounts of cooling at different times, which in a two-story Florida house is common.
Can I just close registers in rooms I don't use?
Closing a register or two is harmless. Closing many raises duct pressure the same way a bad zoning design does, which increases leakage at every joint and can freeze the coil. If you find yourself managing comfort by closing registers around the house, that is the symptom that zoning or duct work would fix properly.
Related services
HVAC zoning across Tampa Bay
R.M. Mechanical works across Hillsborough, Pinellas, Pasco and Hernando counties. Open your area for the local details that actually change the job: which building department issues the permit, what the housing stock is like, and what the climate there does to equipment.
Ask about zoning your house
Describe the house and which areas fight over the thermostat, and we will come back with a zoning or mini-split recommendation. For urgent repairs, call instead 727-306-1700.
Thank you! Your message is on its way.
We check messages 6am to 7pm daily and will get back to you. Need help right now? Call 727-306-1700.
Something went wrong and your message didn't go through. Please try again, or call us at 727-306-1700.