Return path in every room
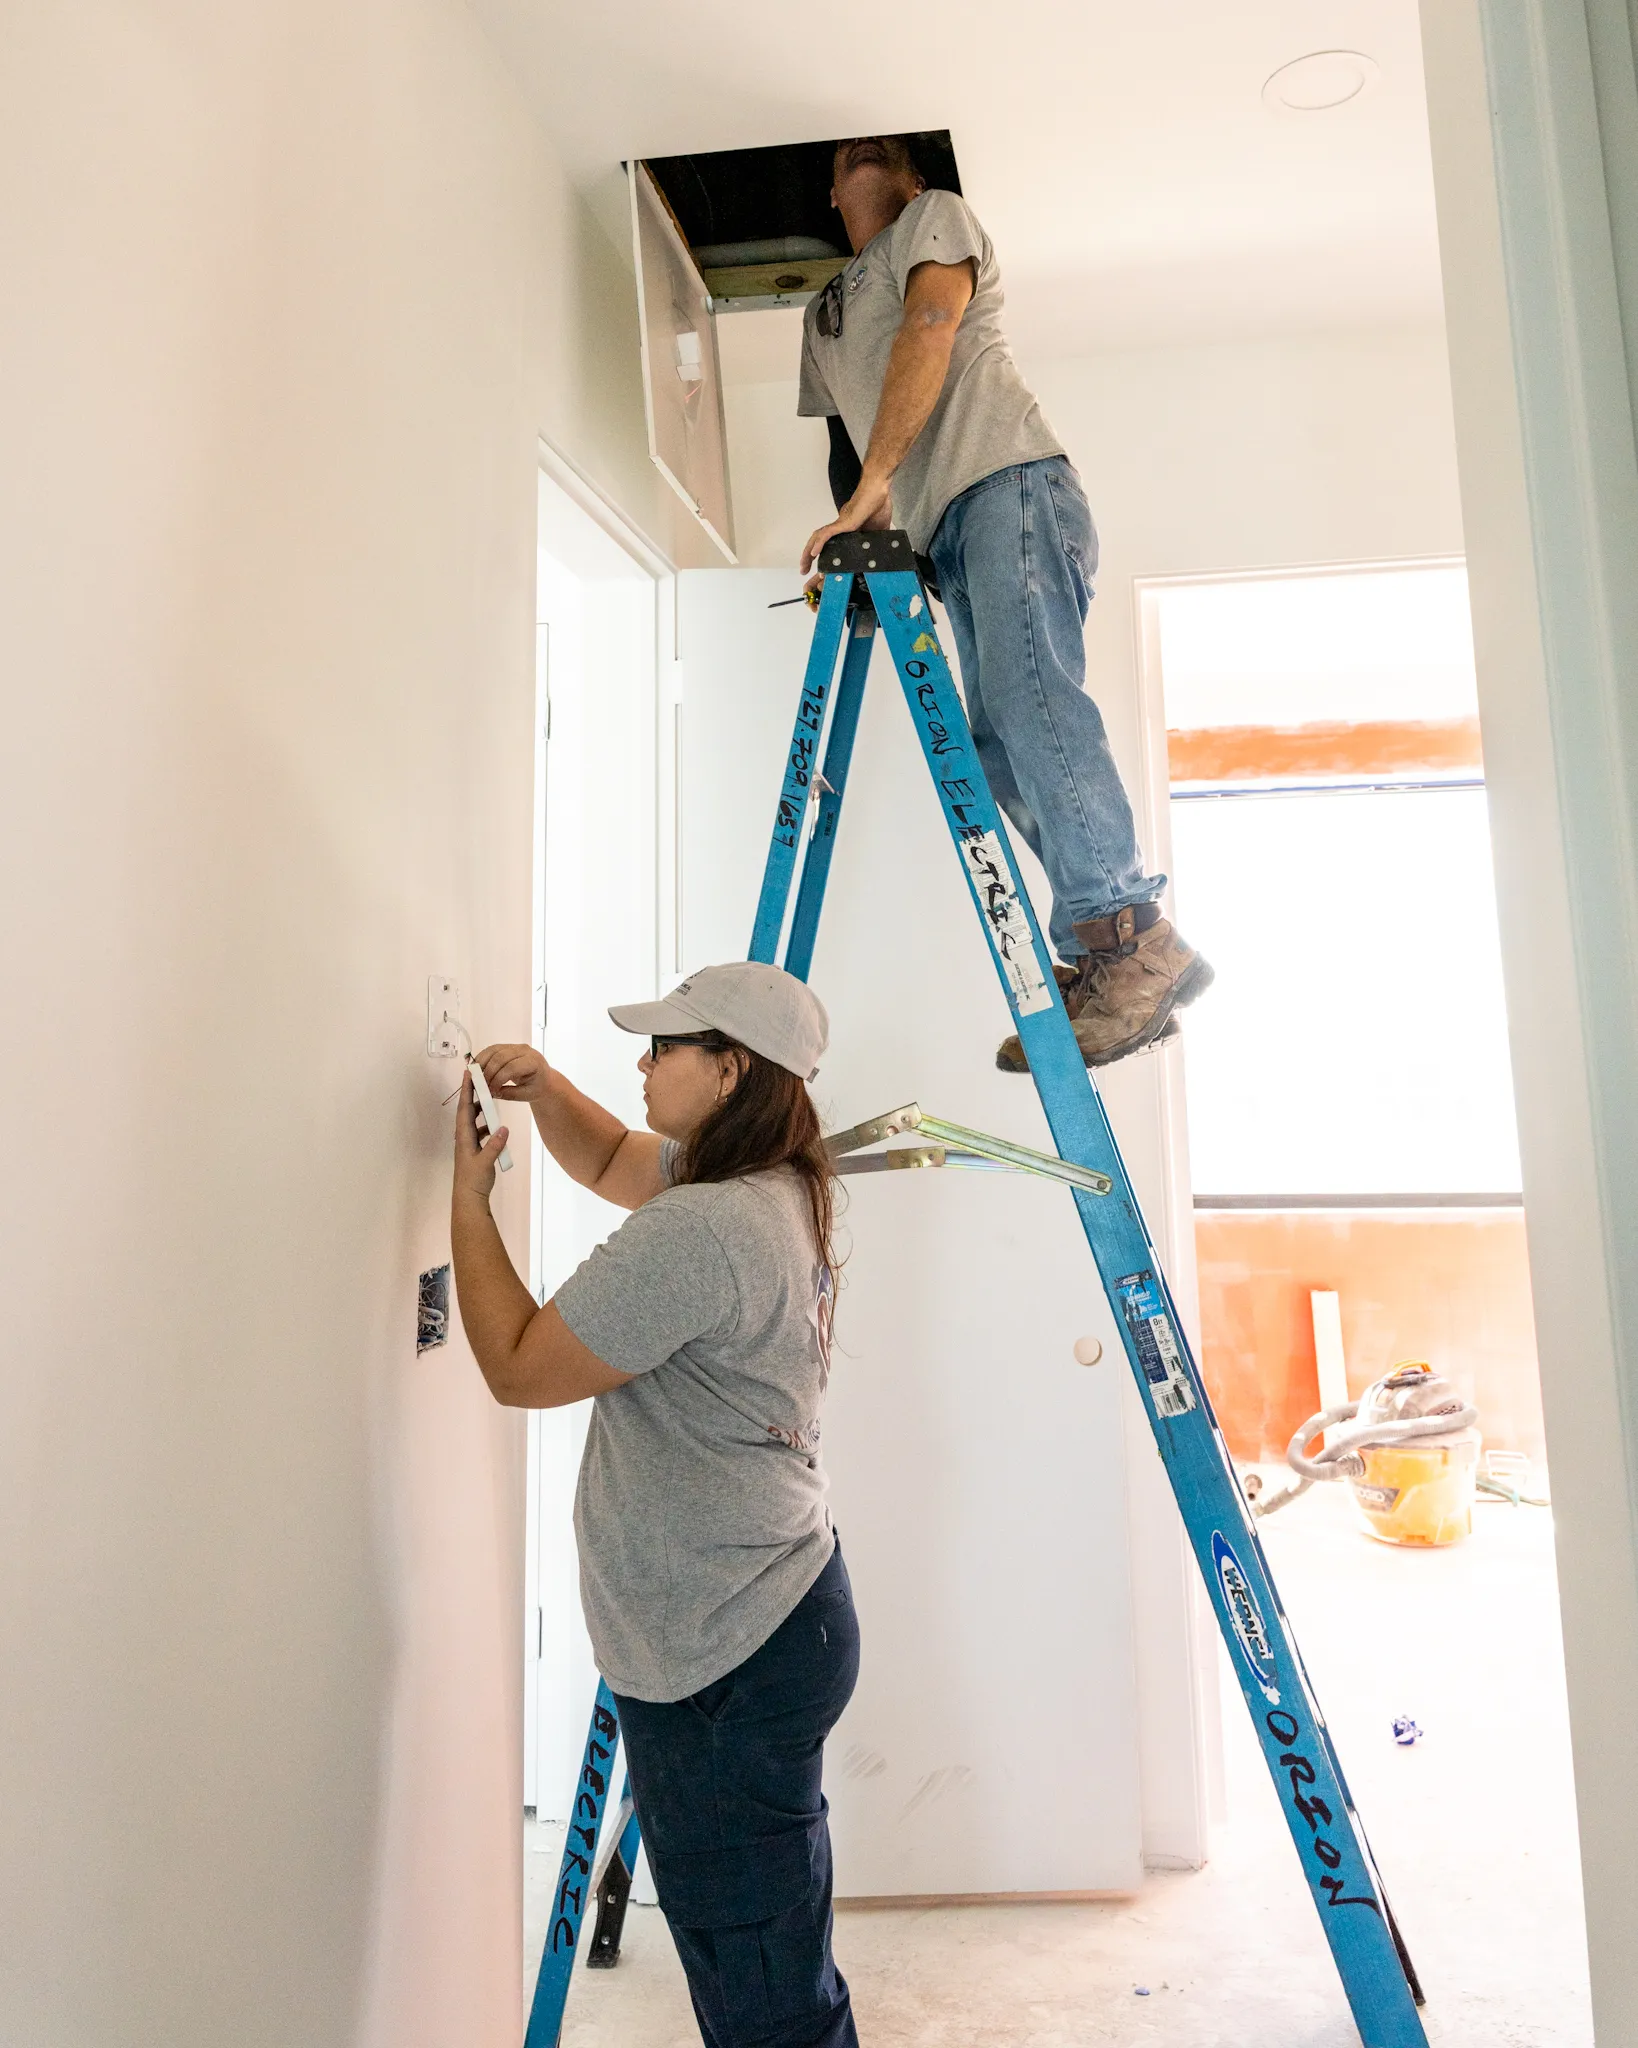
A closed door without a return path pressurizes the room and starves it of airflow. Transfer grilles or ducted returns solve it, and both are cheap during framing.
The HVAC decisions on a new build are made long before anyone installs equipment, and the expensive mistakes are all made on paper.
A system that is wrong for the house cannot be corrected afterwards without opening walls. Duct routing, return paths, equipment location and load are decided during design, and by the time drywall is up, the options have narrowed to expensive ones.
We prefer to be involved at the drawing stage. It costs a conversation then and a change order later.
A Manual J load calculation uses orientation, glazing area and type, insulation levels, infiltration, ceiling heights and occupancy to determine the actual load. Square footage alone is a guess, and in this climate the guess is almost always high.
Oversizing is the most common and most damaging error in Florida new construction. An oversized system satisfies the thermostat quickly, shuts off, and never runs long enough to remove moisture, so a brand-new house hits its setpoint and still feels clammy. Owners then blame the builder for a problem created by a number on a spreadsheet.
A closed door without a return path pressurizes the room and starves it of airflow. Transfer grilles or ducted returns solve it, and both are cheap during framing.
Ductwork in a Florida attic sits in 120 to 130 degree air. Bringing runs inside the conditioned envelope where the design allows removes that loss entirely.
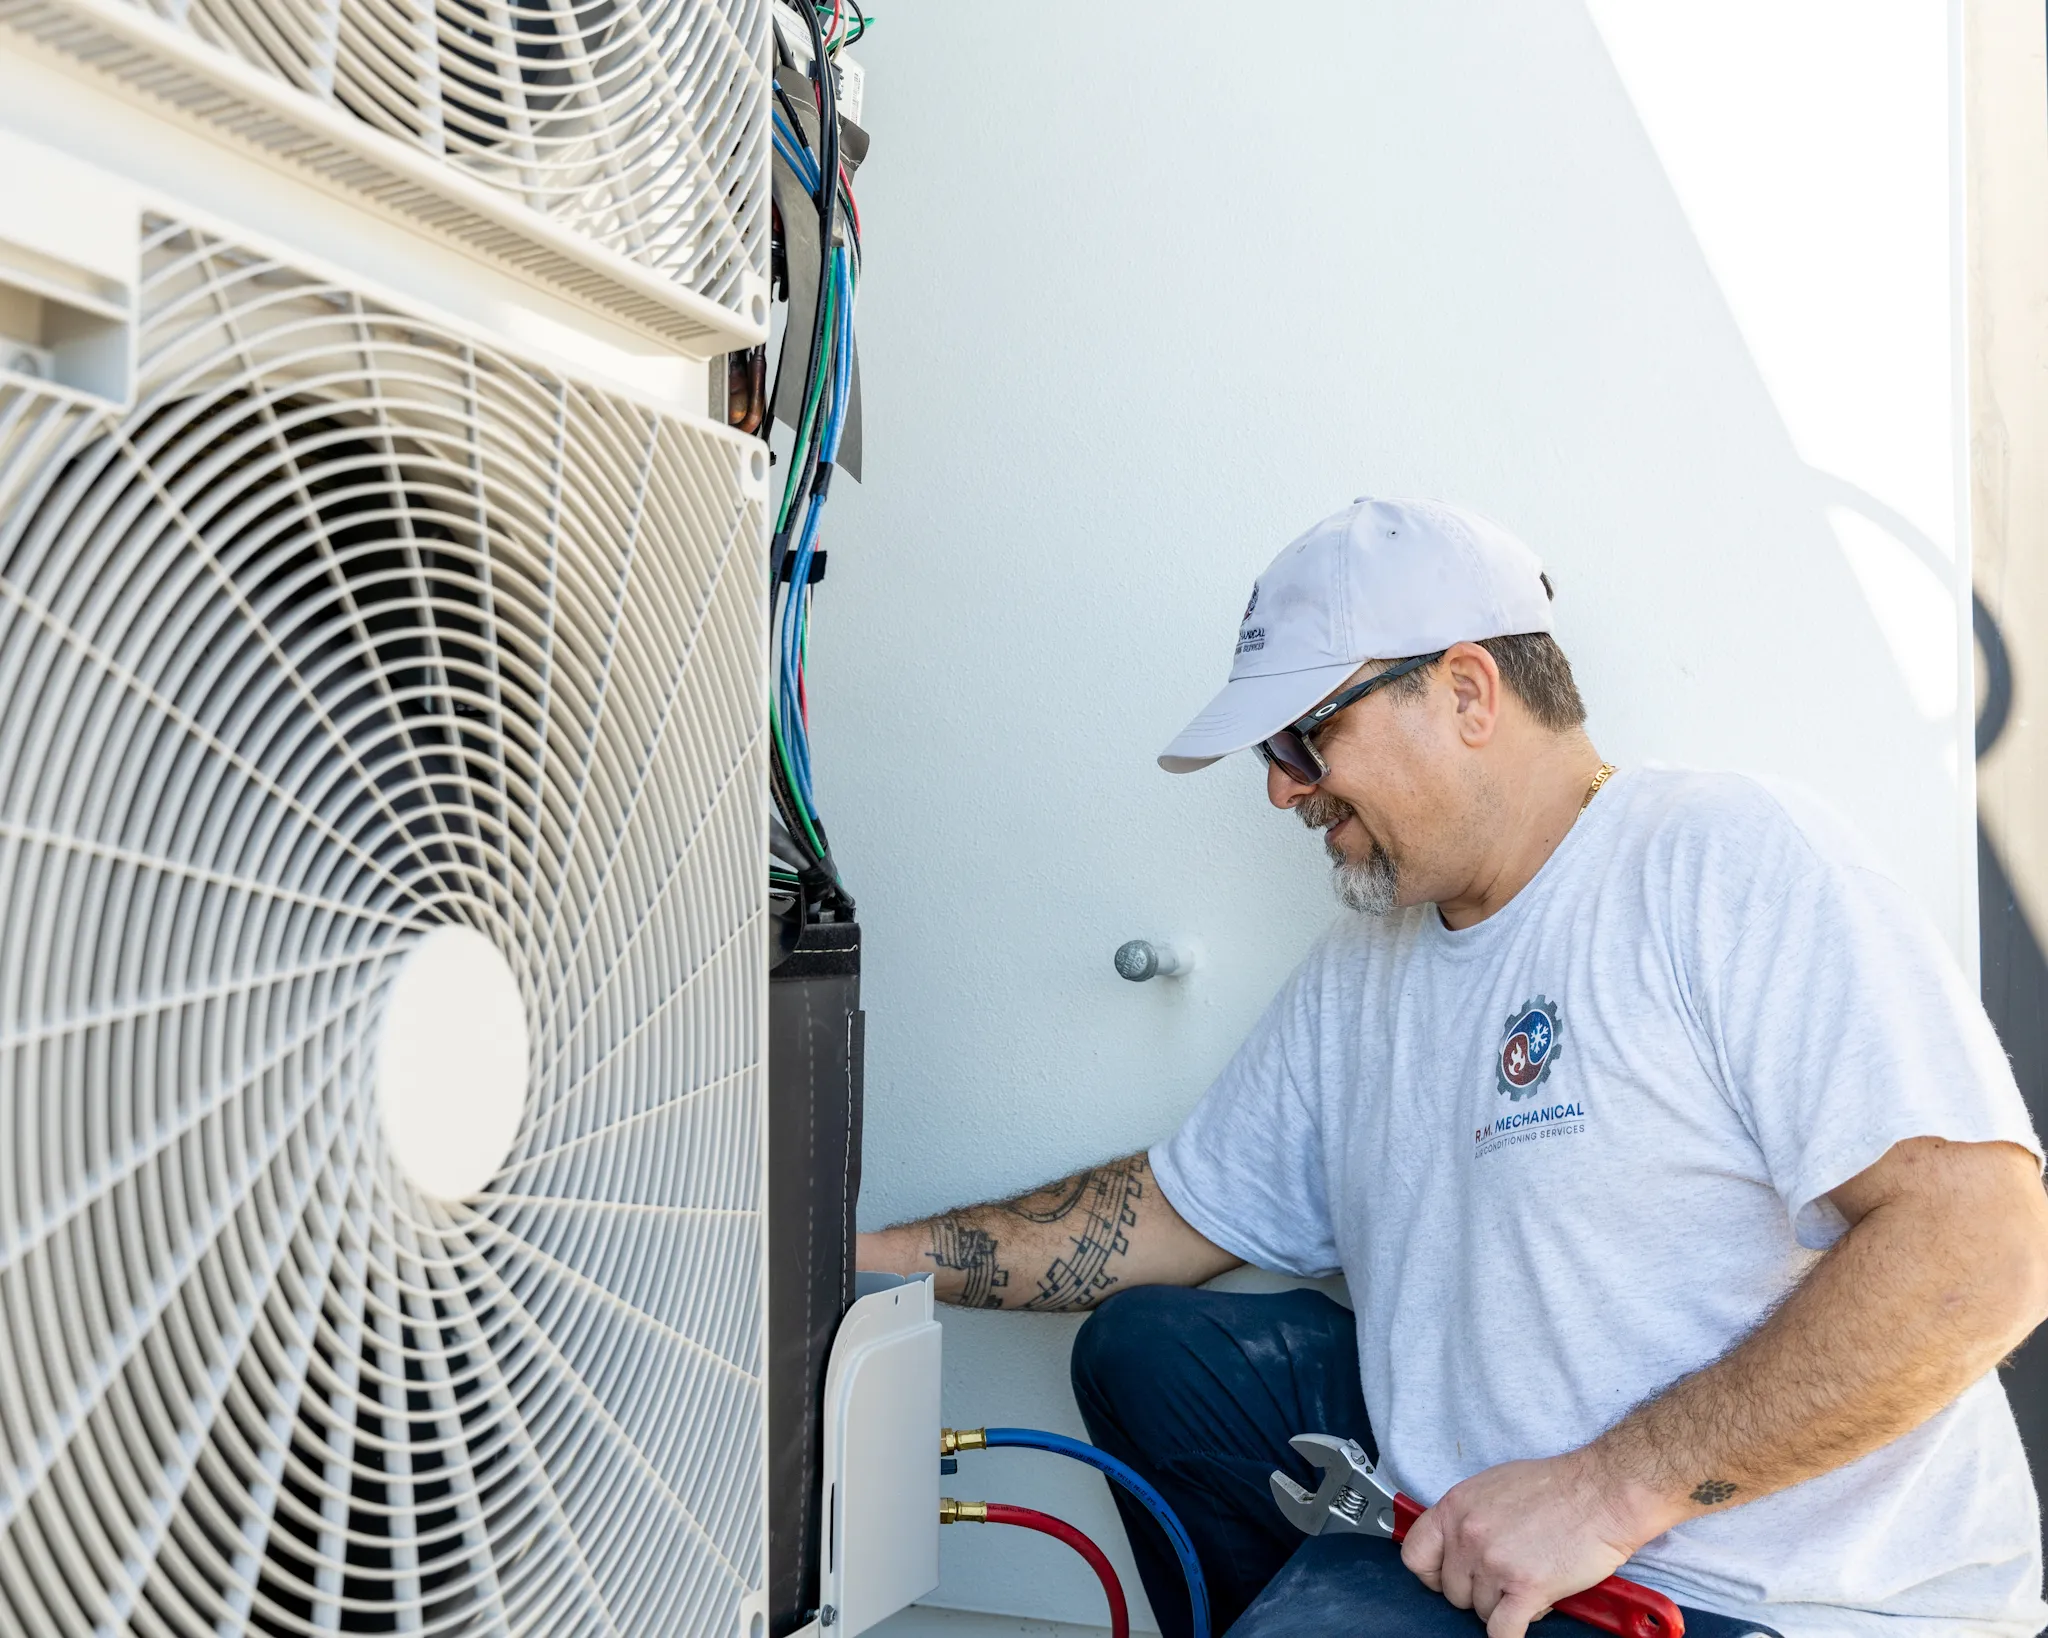
Air handler and condenser placement affects noise, service access, condensate routing and duct length. It is easy to decide well on a plan and hard to change once built.
Two-story houses and wings with very different exposure benefit from zoning, which is straightforward to design in and a retrofit afterwards.
New residential systems in Florida must meet the federal Southeast regional minimum of 14.3 SEER2 under 45,000 BTU and 13.8 SEER2 between 45,000 and 65,000 BTU. Equipment below that cannot legally be installed here, so a specification quoting older SEER figures needs revisiting.
Permitting authority depends on whether the property is inside a municipality or unincorporated county, which varies across the four counties we cover. We pull the permit and meet the inspector as part of the job so it does not become the builder's problem or yours.
Adding conditioned space to an existing house is the same problem in miniature and is frequently got wrong. Extending a duct run to serve a new room without checking whether the existing equipment and returns can support it produces a room that never quite works, and a house that is worse everywhere else.
The load has to be recalculated for the finished plan. Sometimes the answer is a larger system; often it is a separate ductless system for the addition, which avoids compromising a house that currently performs well. We will tell you which, and handle the installation either way.
At the drawing stage, before framing. Load calculation, duct routing, return paths and equipment location are all decided on paper, and involving us then costs a conversation. After drywall, the same decisions cost a change order.
Yes, on both new construction and renovation work, and we coordinate with the build schedule rather than expecting it to bend around us.
The federal Southeast regional minimum is 14.3 SEER2 for residential systems under 45,000 BTU and 13.8 SEER2 for systems between 45,000 and 65,000 BTU, in force since January 1, 2023. Anything specified below that cannot be installed here.
No, and this is the most common expensive mistake in Florida new construction. An oversized system short-cycles and never dehumidifies, so the house reaches temperature but feels damp. A correctly sized system running longer, gentler cycles is more comfortable and cheaper to run.
Yes. We pull the mechanical permit and meet the inspector, whether it goes through a city building department or the county. Which one depends on where the property sits.
R.M. Mechanical works across Hillsborough, Pinellas, Pasco and Hernando counties. Open your area for the local details that actually change the job: which building department issues the permit, what the housing stock is like, and what the climate there does to equipment.
Tell us what you need and we will come back with a realistic scope. For an urgent failure, call instead 727-306-1700.
Thank you! Your message is on its way.
We check messages 6am to 7pm daily and will get back to you. Need help right now? Call 727-306-1700.
Something went wrong and your message didn't go through. Please try again, or call us at 727-306-1700.