Before you spend anything on the hot room, spend a day watching it. Four different problems produce the identical complaint, and each one leaves a distinct fingerprint on when the room is hot, how hot it gets, and what happens when you change one variable. Homeowners who skip the diagnosis end up paying for a fix aimed at the wrong cause. Sealed ducts do nothing for a west-facing wall of glass. Solar film does nothing for a duct that fell off its boot in 2019.
So this article is about telling them apart.
If you already know the cause and want the repair options ranked by price, our article on room-by-room temperature differences covers the free fixes and the paid ones. What follows is the step before that one.
The clock tells you more than the thermometer
Buy a cheap indoor thermometer, put it in the problem room at eye level away from any register, and write down the reading every two hours for one full day. Note the outdoor conditions too, especially whether the sun is on that side of the house. This single exercise separates the four main causes better than any tool a technician carries, because each cause has its own daily rhythm.
Solar gain peaks late. A room driven by afternoon sun through west glass tracks fine at breakfast, starts drifting around two o'clock, and reaches its worst point between four and six, then recovers within an hour or two after sunset. The gap between that room and the thermostat swings widely across the day.
Airflow problems do not swing. A room starved of supply air runs a fairly constant three to six degrees above the rest of the house at ten in the morning, at three in the afternoon, and at midnight. That flat offset is the signature. If your room is five degrees hot at two in the morning with no sun anywhere, stop thinking about windows.
Rooms above a garage lag. The garage slab and the uninsulated ceiling above it soak heat all afternoon and release it slowly, so the room over it is often at its worst between eight and eleven at night, hours after the outdoor temperature has peaked. Bonus rooms over garages are common in the Brandon and Fish Hawk subdivisions, and they account for a steady share of these calls. That delayed peak is unusual enough to be diagnostic on its own.
The closed-door test, done properly
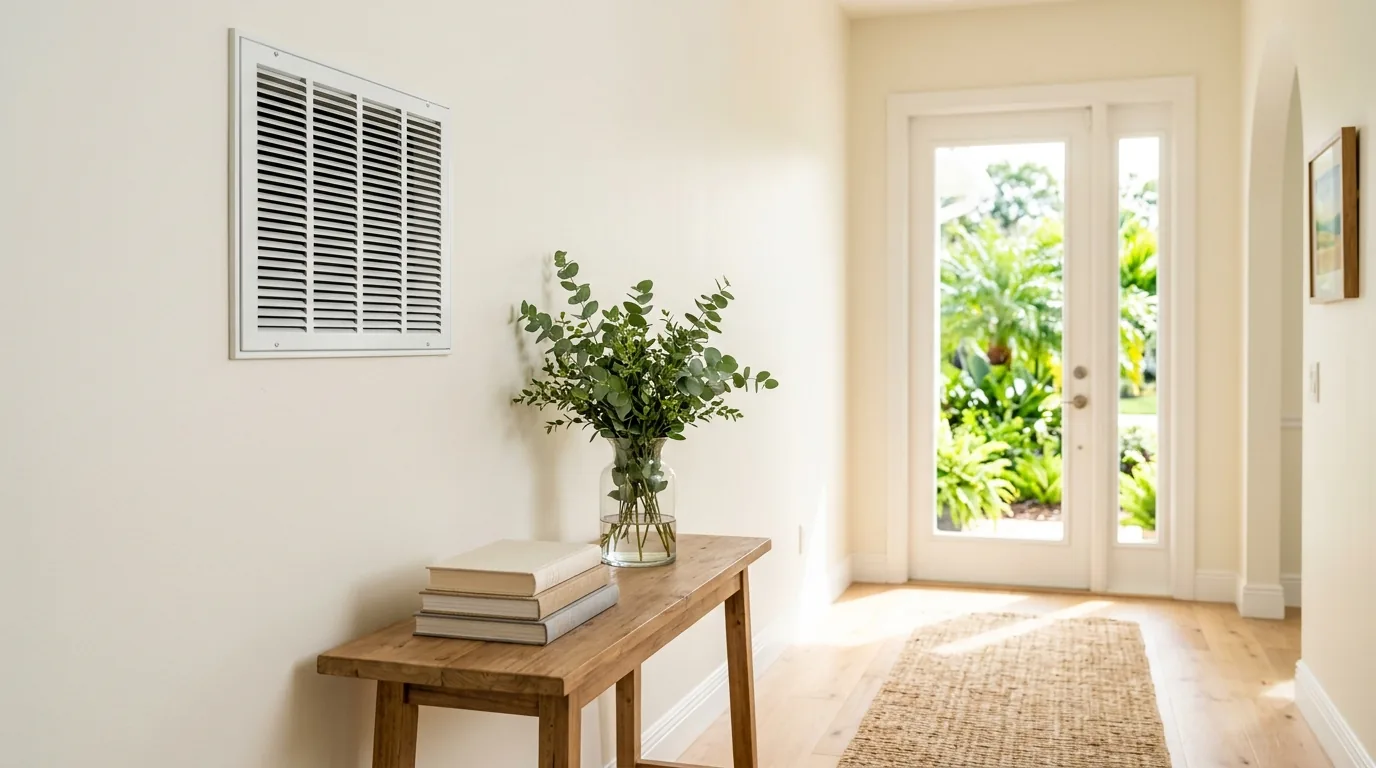
Return-air starvation is the most commonly missed cause in Florida houses, and it is trivially easy to confirm. Most homes here have one or two central returns and no return duct in the bedrooms. Close a bedroom door with the system running and that room becomes a pressure vessel: supply air keeps pushing in, the only way out is around the door, and incoming airflow collapses.
Run the test overnight. Sleep one night with the door open and record the morning temperature, then sleep the next night with it closed and record it again. Same weather, same setpoint, one variable changed. A two-degree or larger difference between the two mornings means the return path is a real part of your problem.
There is a cruder version that takes ten seconds. Hold a single tissue against the gap under the closed door while the blower runs. Strong, steady flow under a door means a lot of air is trying to escape a room that has nowhere else to send it.
Measuring what the register is delivering
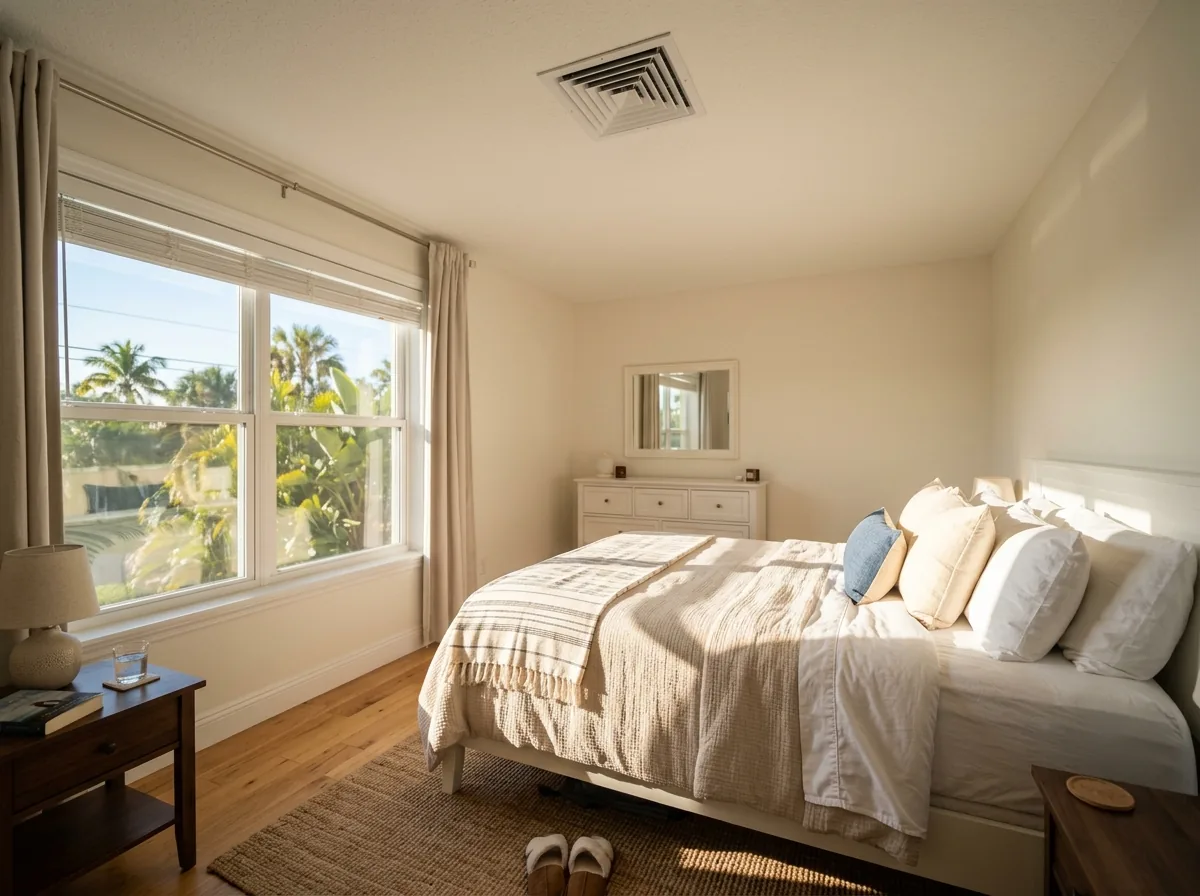
Two numbers separate a duct problem from everything else, and you can get both with a thermometer and your hand. First, air temperature at the supply register in the problem room, taken a few inches inside the grille after the system has run for fifteen minutes. Second, the same reading at a register in a room that behaves normally.
Those two numbers should be within about two degrees of each other. When the problem room's supply air comes out noticeably warmer, the air is picking up heat on the way there, which points at a long run through a 120 to 130 degree attic, missing or compressed insulation on the flex duct, or a leak drawing attic air into the run. When the temperatures match but the room still cannot keep up, the air is cold enough and there simply is not enough of it, which points at a crushed duct, a closed damper, an undersized run, or a disconnection somewhere upstream.
That distinction matters because it splits the repair in two directions. One is an insulation and sealing job. The other is a sizing and routing job, and duct evaluation is how the difference gets confirmed with instruments instead of guesses.
Converted rooms and rooms over garages
Two specific Florida cases deserve their own diagnosis, because both fail in ways the rest of the house does not.
Enclosed lanais, converted garages and Florida rooms added after the original build almost never got a load calculation. The typical pattern is a single branch teed off the nearest existing trunk, sized by eye. That room then carries more glass, more exposed wall area and often a thinner roof assembly than any bedroom in the house, while receiving less air than a bedroom. You can spot it from the register count: one supply and no return in a room with three exterior walls is a design problem, not a maintenance problem, and no amount of sealing fixes an undersized branch.
Bonus rooms over garages fail for a different reason. Check the garage ceiling for insulation, then check whether the floor of the room above feels warm to bare feet at nine at night. Warm floor plus a late evening temperature peak plus normal supply air temperature is close to conclusive, and the answer lives in the garage rather than in the HVAC system.
Rule out the thermostat before you rule anything in
One more check, and it takes no equipment. Put a thermometer next to your thermostat and compare it to what the thermostat displays. A thermostat mounted on an exterior wall, above a lamp, in a hallway that gets afternoon sun, or near a supply register reads its own microclimate rather than the house, satisfies early, and shuts the system down while the far rooms are still climbing.
Two degrees of error at the thermostat becomes five degrees in the worst room.
Once you have a day of readings, a closed-door result, two supply temperatures and a thermostat check, you know which of these you have. Bring that data to whoever you call. It shortens the visit and it stops you buying a solution to somebody else's problem. Our team handles this kind of room-level diagnosis throughout Tampa Bay, and where the answer really is a load mismatch, zoning becomes worth discussing.