A renovation is the cheapest moment in a house's life to fix its HVAC, and the easiest moment to make it permanently worse. Walls are open. Attic runs are reachable without crawling over insulation in 140 degree heat, and the cooling load is about to change whether anybody plans for it or not, which makes this the one window where fixing things is cheap. Most of the comfort complaints we get called out for a year after a remodel were decided during the remodel, usually by somebody who was not thinking about air at the time.
Bring the mechanical conversation forward. It is worth far more at the framing stage than at the punch list.
The load changes, so the sizing has to be rechecked
Adding square footage moves the cooling load. So does enclosing a lanai, replacing single-pane windows with modern glass, converting a garage, adding recessed lighting, opening a wall between two rooms, or turning a bedroom into a home office with three monitors and a person in it all day. Some of those raise the load and some lower it, which is exactly why guessing does not work. A Manual J calculation run on the finished floor plan tells you the direction and the magnitude.
Oversizing is both the more common mistake and the more damaging one in this climate. A unit with too much capacity satisfies the thermostat in a few minutes, shuts off, and never runs long enough to pull water out of the air, so the house hits 74 degrees and still feels clammy. Then the homeowner drops the setpoint chasing comfort, the cycles get shorter still, and the power bill climbs while the house stays damp.
Here is the counterintuitive part worth saying plainly. Better windows and better insulation often mean you need a smaller system than the one you have, not the same size, and a contractor who quotes replacement equipment by matching the tonnage of the old unit is skipping the entire calculation. In Florida, removing moisture matters as much as removing heat.
Ductwork is the part people forget until the drywall is up
Moving a wall usually means moving a duct run, and done properly that is routine work nobody notices afterward. Done by adding two extra elbows and eight feet of flex to reach the same register from a new direction, it quietly strangles airflow to that room. Nobody catches it at final walkthrough. You find out the following August when that bedroom runs four degrees warm and everyone assumes the new addition broke something.
Flex duct is unforgiving about this. Every bend costs pressure, a sagging run between joists costs more, and a run that is compressed where it passes over a truss chord can lose a startling amount of its capacity at that single point.
Return air is the other half, and it gets forgotten more often than supply. Adding conditioned rooms without adding return capacity pressurizes those rooms and starves the system, which produces exactly the symptom of a supply problem while the supply side is perfectly fine. Every conditioned room needs a path back to the return, whether that is a dedicated return grille, a transfer grille, or a jumper duct. A door undercut alone rarely does it.
So use the access while you have it. This is the moment to get the duct system looked at properly, sealed and tested, because the same work costs several times more once the ceilings are closed.
The envelope decisions that quietly set your bills
Insulation and air sealing are renovation decisions, not HVAC decisions, and they determine what the HVAC has to do for the next twenty years. An attic that is properly sealed at the top plates, around can lights and at the attic hatch keeps 120 to 130 degree air where it belongs. Duct runs buried under adequate insulation lose less of what they carry.
None of that is glamorous. It also does not show up in a listing photo. It shows up on the bill every month, forever, and it is meaningfully cheaper to do while the ceiling is open than as a standalone project later. See what these upgrades are actually worth before you decide to skip them.
Permits and inspection
Mechanical work in a renovation is permitted work. In Tampa Bay, which desk issues that permit depends on whether the property sits inside a municipality or in unincorporated county, and the timelines differ enough to matter to a schedule that assumed otherwise.
We pull the permit and meet the inspector as part of the job. A contractor who suggests skipping it is offering you a problem at resale, not a discount, because unpermitted mechanical work surfaces during a buyer's inspection at the worst possible moment.
Sequence it before the drywall
- Load calculation on the finished floor plan, not the current one
- Duct routing agreed with the framer before framing closes, so the mechanical runs get real space instead of leftovers
- Return path confirmed for every conditioned room, including the ones being added
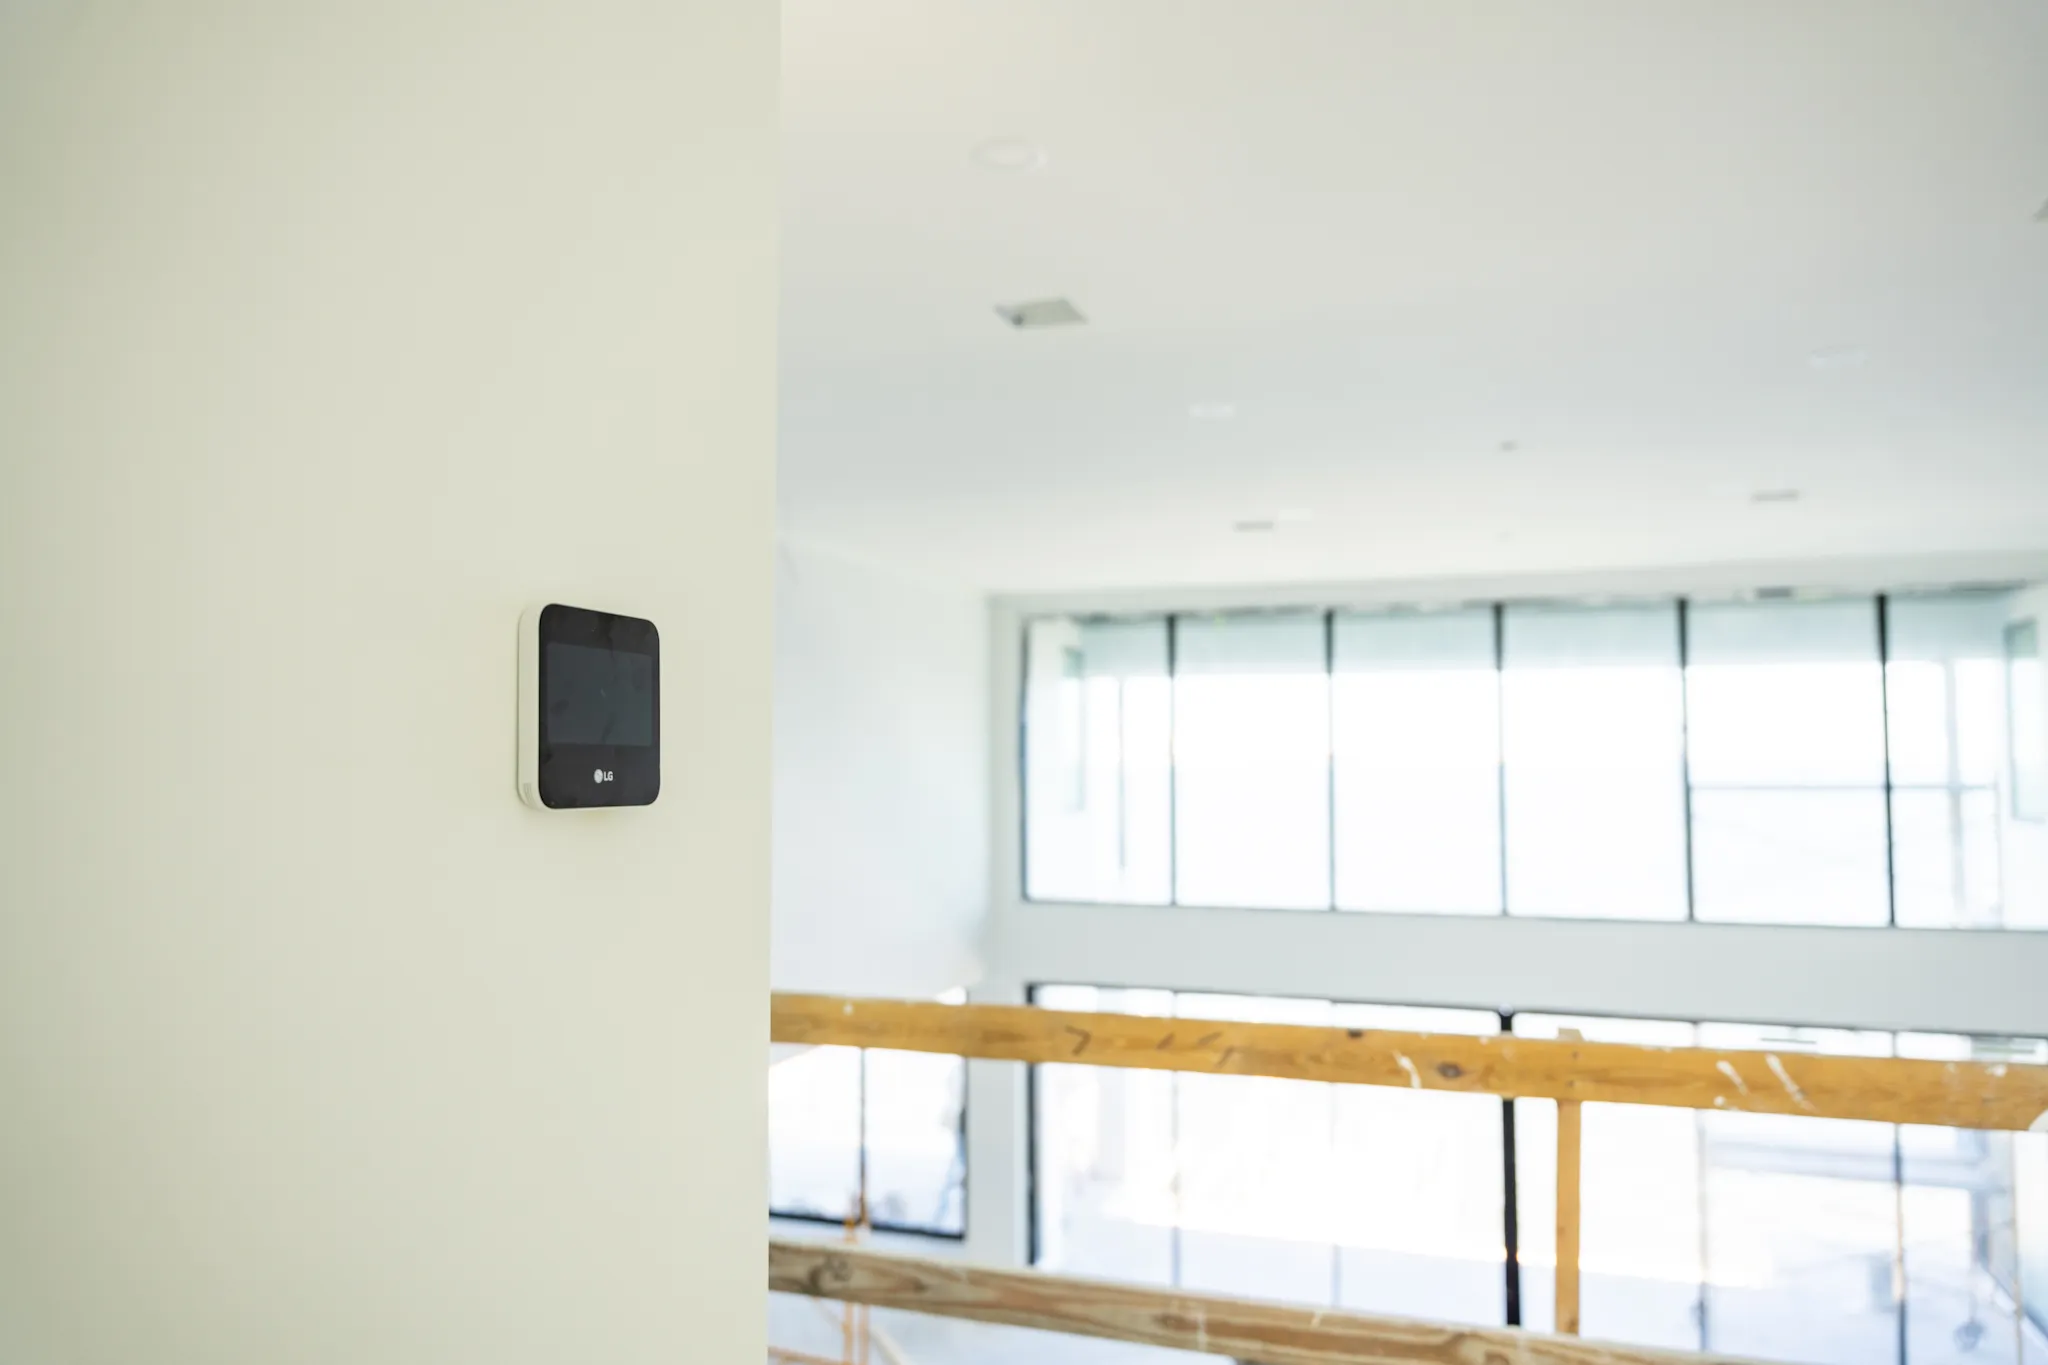
- Thermostat and sensor locations chosen away from supply registers, exterior walls and direct afternoon sun, because a thermostat reading the wrong air controls the whole house badly
- Condensate routing planned, since a new air handler location has to drain somewhere and gravity is not negotiable
- Electrical capacity confirmed if the project adds equipment
Any of those handled a week late turns into a change order.
The upside of doing it now
All of this cuts both ways, and the good half is genuinely good. With walls open, sealing and insulating duct runs is inexpensive. Adding a proper return is straightforward instead of invasive. Zoning becomes practical in a house where retrofitting it later would mean cutting into finished ceilings, and running a dedicated circuit for future equipment costs almost nothing while the wire can simply be pulled.
Bring us in at the drawing stage and it costs a conversation. After the drywall, the same fix costs a change order, a second trip and an unhappy conversation with your general contractor about who is paying for it. That is the whole argument. It holds up on nearly every project we walk into.
Costs get quoted before any work begins. If a remodel is on your calendar, start with how we handle renovation and new construction work or get us out to look at the plans.