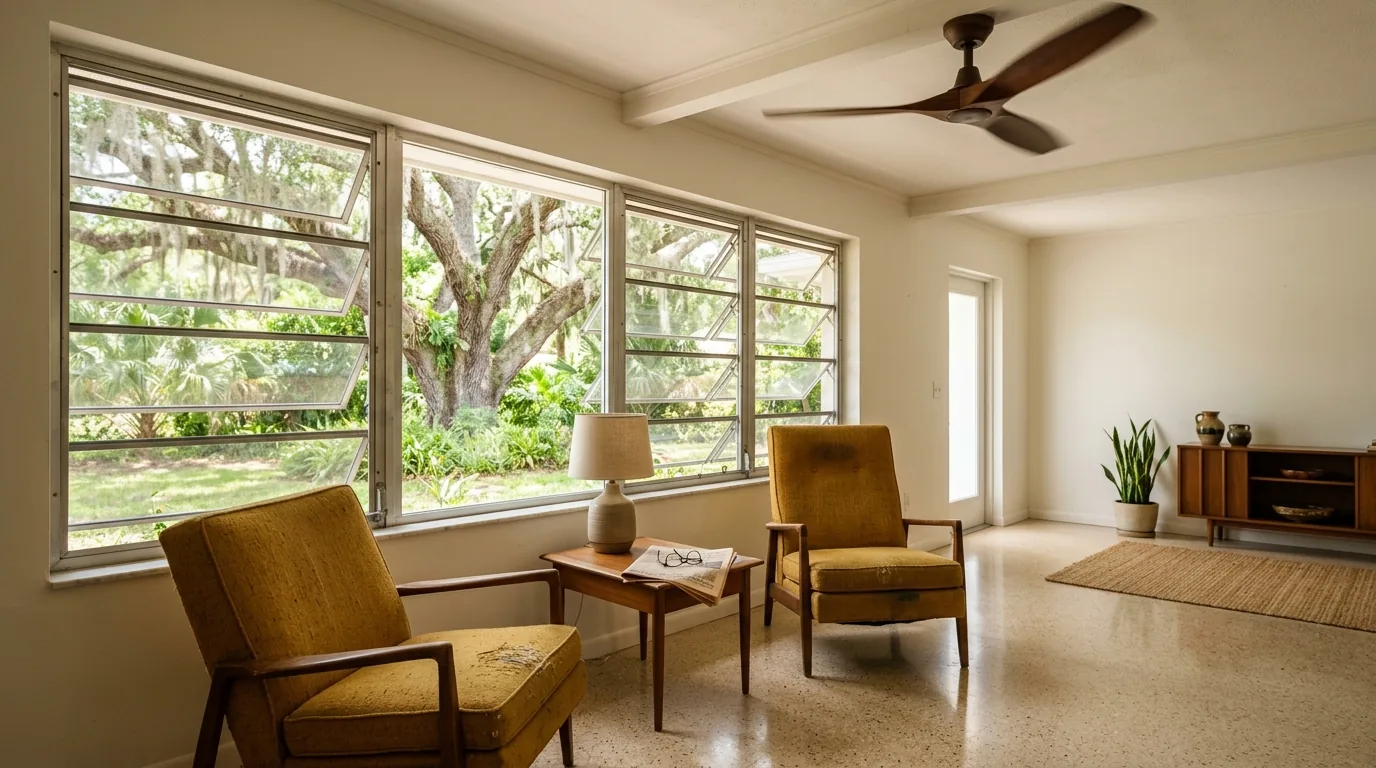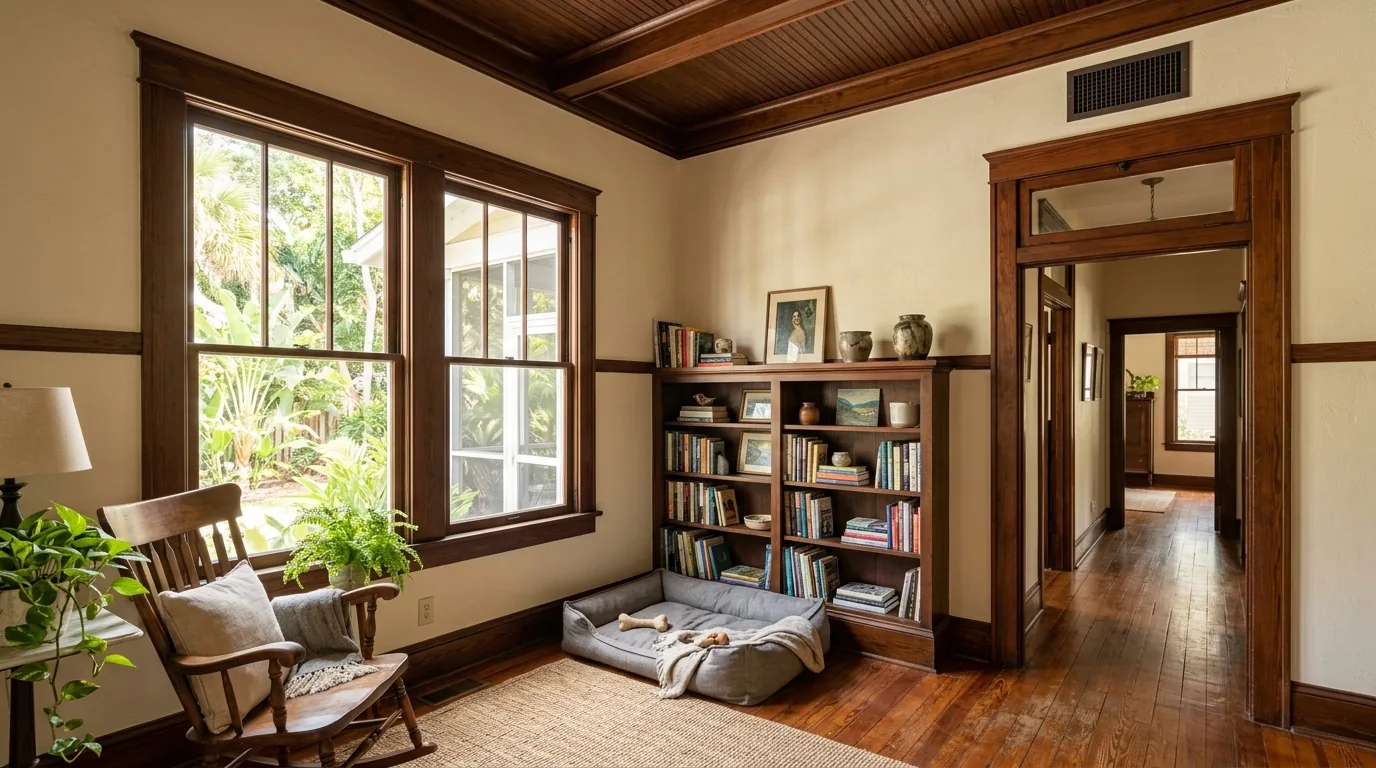
Tampa has the widest range of housing stock of anywhere we work. A 1920s bungalow in Seminole Heights, a masonry house in Ybor, a two-story in Hyde Park, a 2005 build in New Tampa. Four genuinely different problems, and advice that suits one will actively mislead the owner of another.
This is about the older half.
If your house predates central air conditioning, the system in it arrived later, and how it arrived is usually where the trouble sits.
The retrofit is the whole story
These houses were built to work without mechanical cooling, and they were good at it. High ceilings let heat stratify above head height. Tall windows and transoms moved air through on a breeze. Deep porches shaded the walls before the sun ever reached them. None of that was accidental, and much of it still works. Then, decades later, someone threaded a duct system into a building that had never been designed to hold one, and the compromises made in that afternoon are the compromises you live with now.
You will usually find one of three arrangements.
Attic runs are the most common. The ducts sit in a space that reaches 120 to 130 degrees on a July afternoon, so any leak is an expensive loss and even a sound duct gains heat along its length.
Soffit and chase runs are thermally better because they stay inside conditioned space, but they are usually tight, with more bends than anyone would design deliberately.
Crawl space runs turn up in some raised bungalows. Cooler than an attic. Also the hardest to inspect, and the most vulnerable to moisture and rodents.
Returns are almost always the bottleneck
If we could fix one thing in every older Tampa house, it would be this.
Retrofits typically installed a single large return in a central hallway, because that was the easy place to put one. Every room whose door closes is then cut off from it. The symptom is a bedroom that runs three to five degrees warmer than the thermostat with the door shut and behaves normally with it open, which is a diagnosis you can run yourself in an afternoon for nothing.
That is not capacity. A bigger unit will not touch it.
Transfer grilles, jumper ducts or an undercut door will, and all three are inexpensive enough that they are worth doing before anyone quotes you equipment. The reason this matters beyond the one uncomfortable bedroom is that a starved room drags the whole system out of balance: air that cannot get back to the return finds another path, usually through gaps in the building, and you end up conditioning outside air you never intended to bring in.
Return-side leakage is the other half. A leaking return in an attic pulls superheated attic air straight into the system, past the filter, which is why dust reappears within days of cleaning in so many of these houses.
Why these houses get oversized
Old houses feel harder to cool, so the instinct is more capacity. In this climate that instinct is wrong, and it is wrong in a way that costs money twice.
An oversized system reaches setpoint fast, shuts off, and never runs long enough to pull moisture out of the air. The thermostat reads 74. The house feels damp. So the owner sets it to 71, pays more, and still does not feel comfortable, because the problem was never temperature.
A proper load calculation on an older house frequently comes back smaller than expected, particularly once duct and envelope improvements are counted. Square footage is not a substitute. Neither is the size of the existing unit, which may well have been wrong when it was fitted.
Block and masonry behave differently
Much of Ybor, Tampa Heights and older West Tampa is masonry, and thick walls have real thermal mass. They take longer to heat and longer to cool.
The practical consequence surprises people: aggressive thermostat setbacks save less in these houses than the internet promises, because the building itself resists the swing. Steady, modest setpoints work better. Masonry also limits where ducts can practically run and where equipment can sit, which is a design-stage conversation rather than a day-of discovery.
When a mini-split is the better answer
Some spaces in these houses cannot be served properly by the central system. An enclosed porch. A converted garage. A rear addition, a bonus room over a garage, a second story that arrived in the 1990s. Extending the existing ductwork into them tends to produce a room that never quite works and a house that is slightly worse everywhere else, because you have divided the same airflow across more square footage.
Give that space its own ductless system and its own control. Not always cheaper. Frequently correct. See mini-splits for additions and garages.
Permits in the city
Tampa runs its own building department, so work inside the city limits is permitted through the city rather than Hillsborough County. Temple Terrace and Plant City likewise. Unincorporated Hillsborough goes to the county.
On a historic property there may be additional review over anything visible from the street, which affects where an outdoor unit is allowed to sit. Establish that before equipment is ordered, not after it arrives.
The order we would do things in
- Test the ducts. In a house of this age, leakage is usually the largest single loss in the whole system, and it is measurable rather than a matter of opinion. An hour with a pressure test tells you what you are paying to heat the attic with.
- Fix the return path before adding capacity.
- Run the load calculation on the improved house, not the current one, because the number changes once the ducts are sealed and the returns work.
- Then size the equipment.
Done in that order the replacement is often smaller, cheaper and more comfortable than the one that would have been sold on day one.
See HVAC service in Tampa, duct testing and sealing, and how sizing actually works.