The most expensive mistake homeowners make with an addition is extending the existing duct system to serve it. Sounds efficient. It rarely is. Your original system was sized by a load calculation on the original house, and stretching it to cover four hundred more square feet means the new room ends up mediocre while every room that used to be fine gets a little worse. Then everybody blames the contractor who installed the equipment, who sized it correctly for a house that no longer exists.
A ductless mini-split sidesteps that problem by not touching the original system at all. Whether it is the right answer for your project depends on what you are actually trying to solve, and it is not automatically the cheaper option.
What a mini-split is
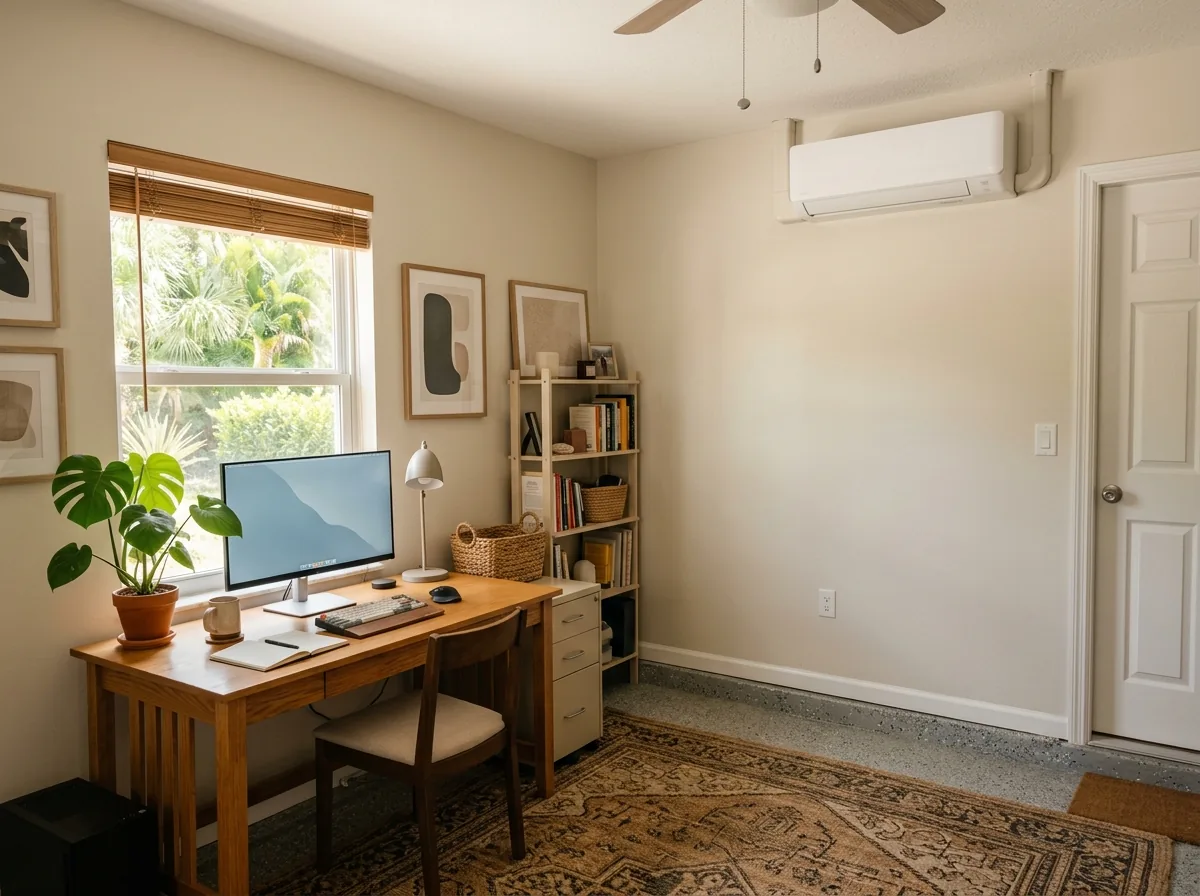
An outdoor condenser, one or more indoor heads, and a small refrigerant line set connecting them through a three-inch hole in the wall. No ductwork anywhere. Each indoor head has its own thermostat and its own remote, so each space runs on its own setpoint instead of sharing one with the rest of the house.
Nearly all of them are inverter-driven, which matters more here than most places. Instead of slamming the compressor on at full output and then off, an inverter compressor modulates its speed to match the load, so it runs long and slow at partial capacity through the middle of the day. Long run times at low capacity are exactly what removes humidity, which is why a well-sized mini-split often keeps a room drier than a conventional system does. We are factory-certified on the LG and Midea ductless lines along with Carrier, Goodman and Rheem equipment, so the brand conversation is about fit rather than about what we happen to stock.
Where a mini-split is clearly the right call
- Additions. New conditioned square footage the existing equipment was never sized to carry. A dedicated system means the addition works properly on day one without degrading the rest of the house, and it keeps the two projects independent if you ever replace the main system.
- Converted garages. Almost always poorly insulated, usually with an uninsulated slab and a big uninsulated door, and rarely with any practical route for a duct.
- Enclosed lanais and sunrooms. Glass everywhere means an enormous solar load relative to the floor area, and putting that load on the main system drags the whole house around every afternoon.
- The one room that is always wrong and cannot be fixed by duct repair or by adding a return.
- Older homes with no ducts at all, where retrofitting would cost you ceiling height, a closet, or both.
- Detached workshops, offices and garage apartments that need conditioning on a schedule nobody else in the house keeps.
Where it is usually the wrong call
Whole-house replacement in a home with serviceable ductwork is the case we talk people out of most often. Covering a typical three-bedroom house takes four or five indoor heads, and that generally costs more than one central system while leaving you with functional ducts you paid to abandon. The efficiency argument that works so well for a single room gets thin when spread across a whole floor plan.
Appearance is the other common objection. A wall-mounted head is a visible white rectangle near the ceiling, and some people hate the look of it. Better to know that before installation than after. Ceiling cassettes, slim ducted units that hide in a soffit, and floor-mounted consoles all solve the aesthetics and all cost more, so it becomes a straightforward tradeoff rather than a surprise.
Say no to a mini-split if what you have is a house-wide comfort problem wearing a single-room costume.
The lanai question, which deserves its own answer
Conditioning an enclosed lanai in Florida is harder than the square footage suggests, and this is where we see the most disappointed customers. Large glazed areas absorb and re-radiate an enormous amount of solar heat, and screen enclosures that got converted to glass are frequently not airtight, which means you are fighting outdoor humidity continuously through gaps you cannot see. Equipment sized purely by floor area will run constantly and never satisfy.
Sequence the work correctly. Deal with the enclosure first, meaning the glazing specification, the shading, the seal at the roof line, and the seal at the slab. Then size the equipment against what is left. Doing it the other way round means buying capacity to fight a problem you could have removed for less money, and you pay for that oversized unit every month it runs.
Insulating the lanai roof deck matters as much as the glass. It is the surface taking direct sun all afternoon.
What the installation day looks like
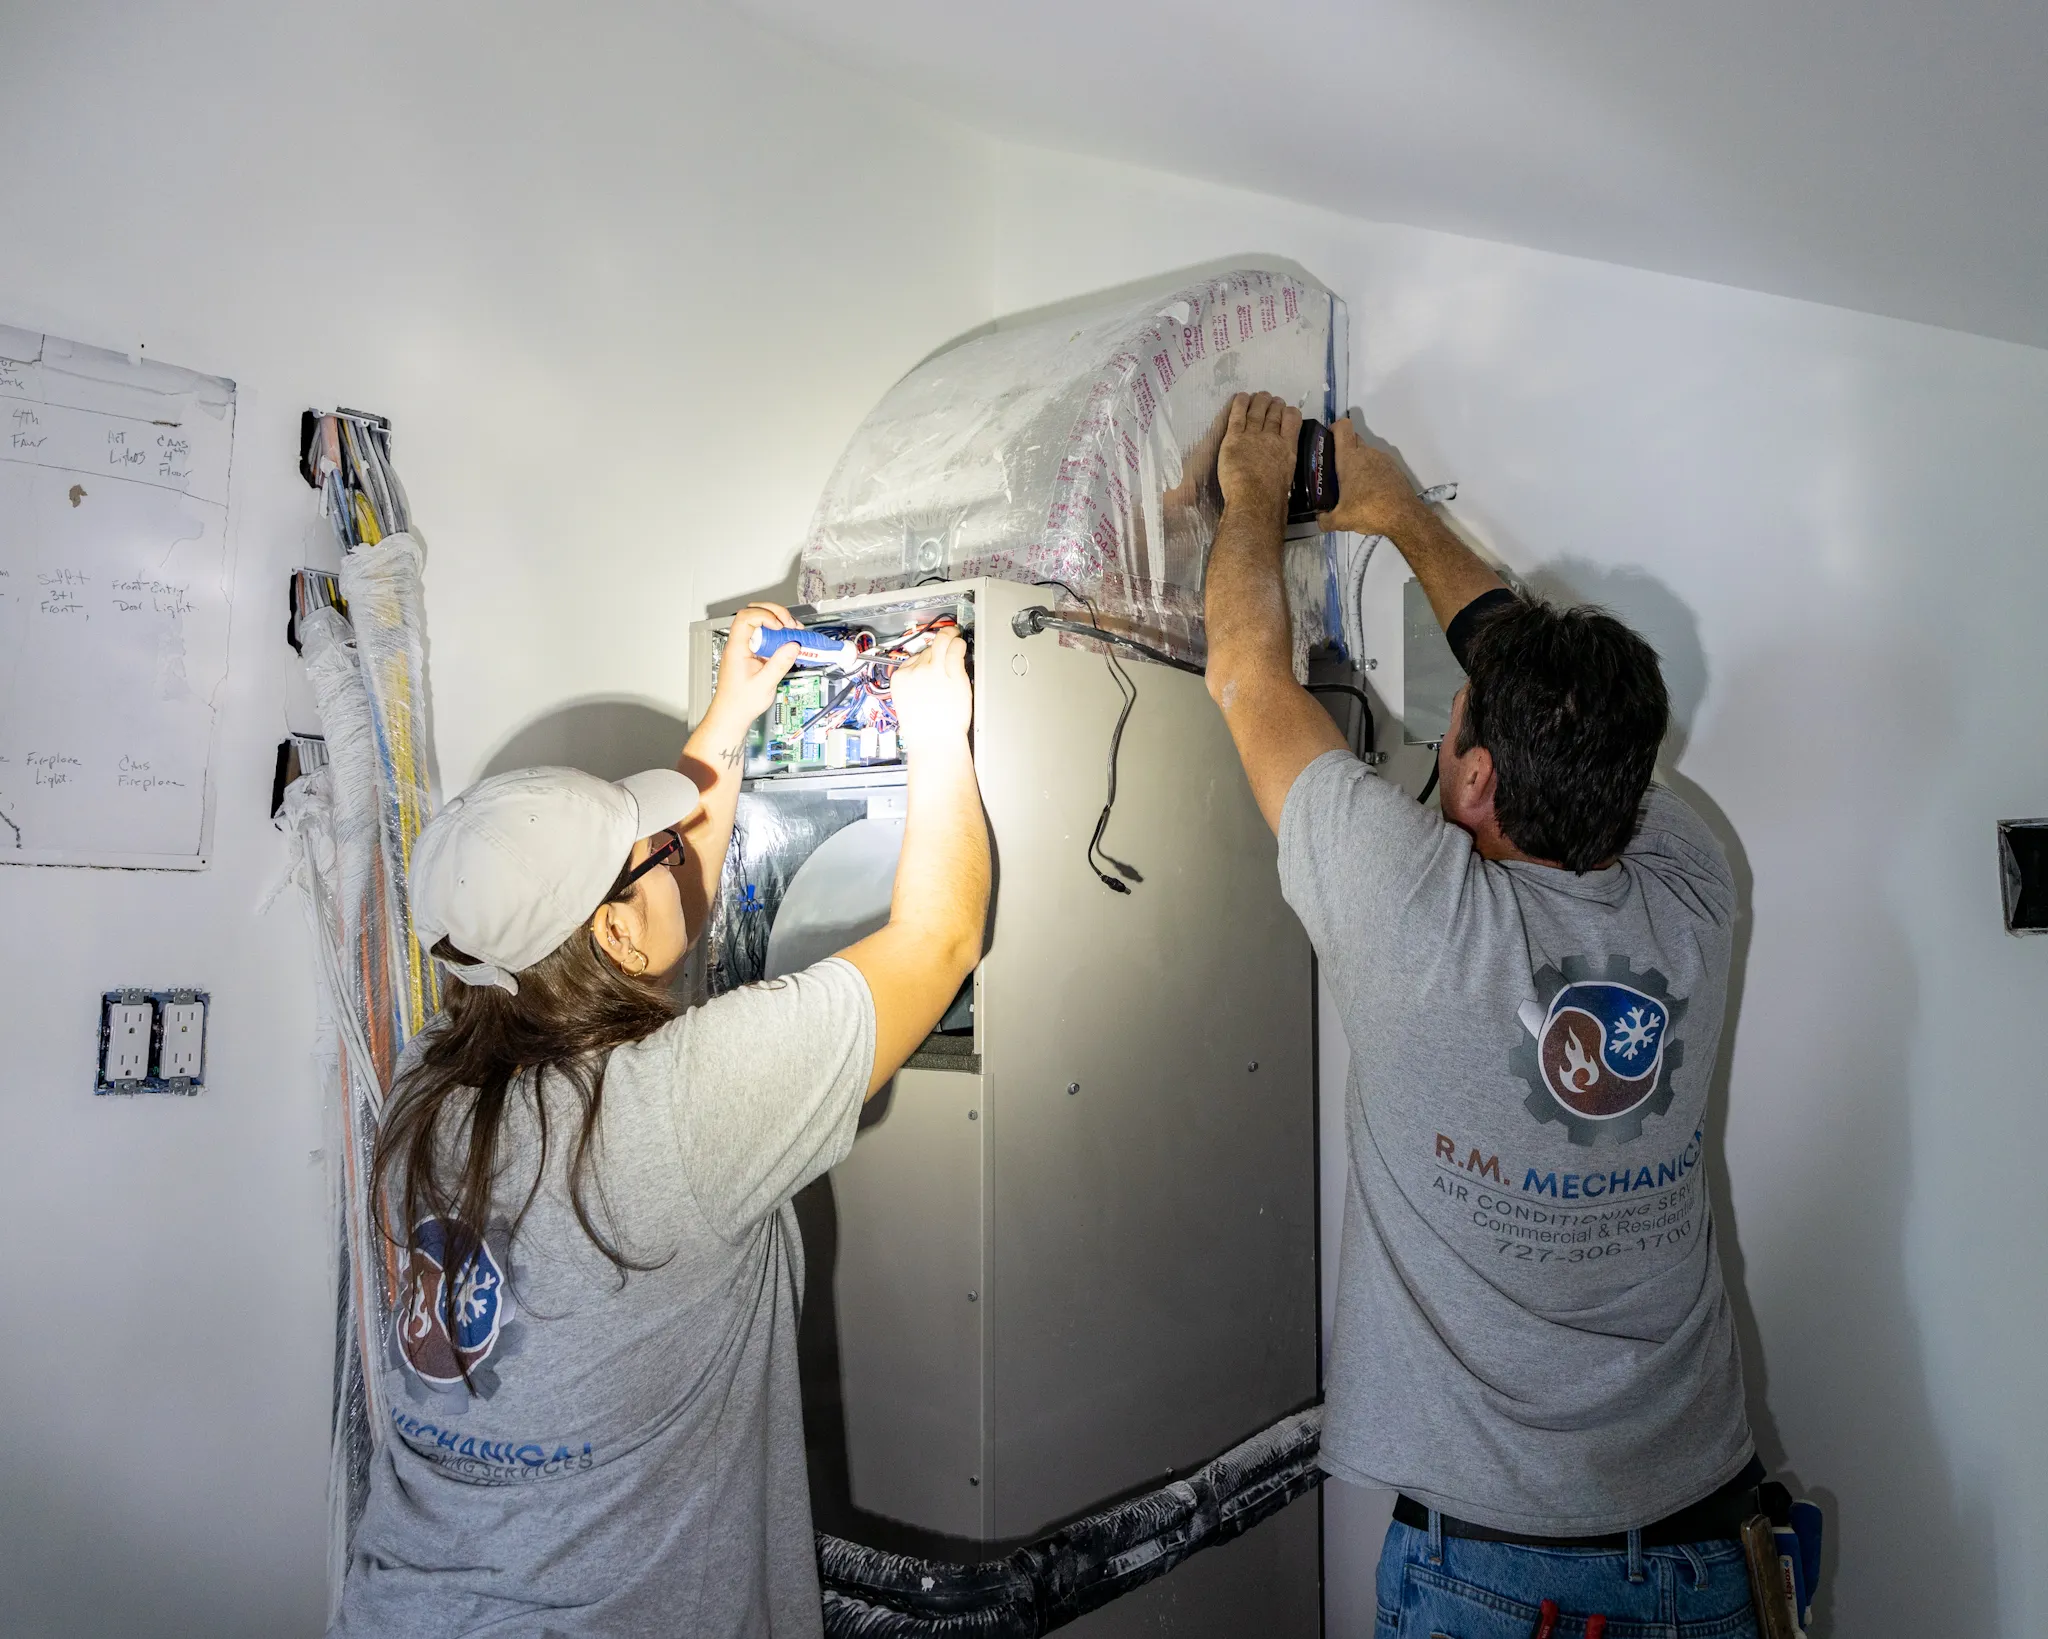
Most single-head jobs finish inside a day. The crew mounts a bracket on the interior wall, cores a three-inch hole through to the exterior, sets the outdoor condenser on a pad or wall bracket, and runs the line set, control wiring and condensate drain through that one penetration. Then the system gets pulled into a deep vacuum with a micron gauge before the refrigerant valves are opened, which is the step that separates a mini-split that lasts fifteen years from one that fails in four. Moisture left in the lines reacts with the oil and eats the compressor from the inside.
Ask any contractor how long they hold the vacuum and what micron level they pull down to. A vague answer tells you something.
Practical details that decide whether you like it in year three
- Condensate. Each indoor head produces water, and in this climate it produces a surprising amount of it. Gravity drains beat pumps when the geometry allows one. A badly routed drain line is the single most common mini-split complaint we get called out for, and it usually shows up as a stain on the wall below the head.
- Outdoor unit placement. Same coastal exposure rules as any condenser. Within about a mile of salt water, coated coils and a more frequent rinse schedule are worth the money.
- Filter cleaning. The mesh filters in the indoor heads need washing every month or two. They are easy to forget precisely because they are not in a hallway ceiling where you trip over them.
- Electrical. A new outdoor unit needs a new circuit, and in an older home that occasionally surfaces a panel capacity question nobody was expecting.
- Permits. Mini-split installation is permitted, inspected work like any other mechanical job. A quote that skips the permit is not a bargain.
How to decide
Ask what problem you are solving. If it is a space the main system was never designed to serve, a mini-split is usually the right tool and the load calculation on that one space will confirm it quickly. If the complaint is that the whole house is uneven, the real answer is more likely sizing, duct repair or zoning, and a mini-split would be an expensive way to treat one symptom while the cause carries on.
We run the load calculation on the actual space and tell you which of those two you have, including the times the answer is that you do not need us. See our full mini-split guide, additions and new construction work, or get an estimate.